
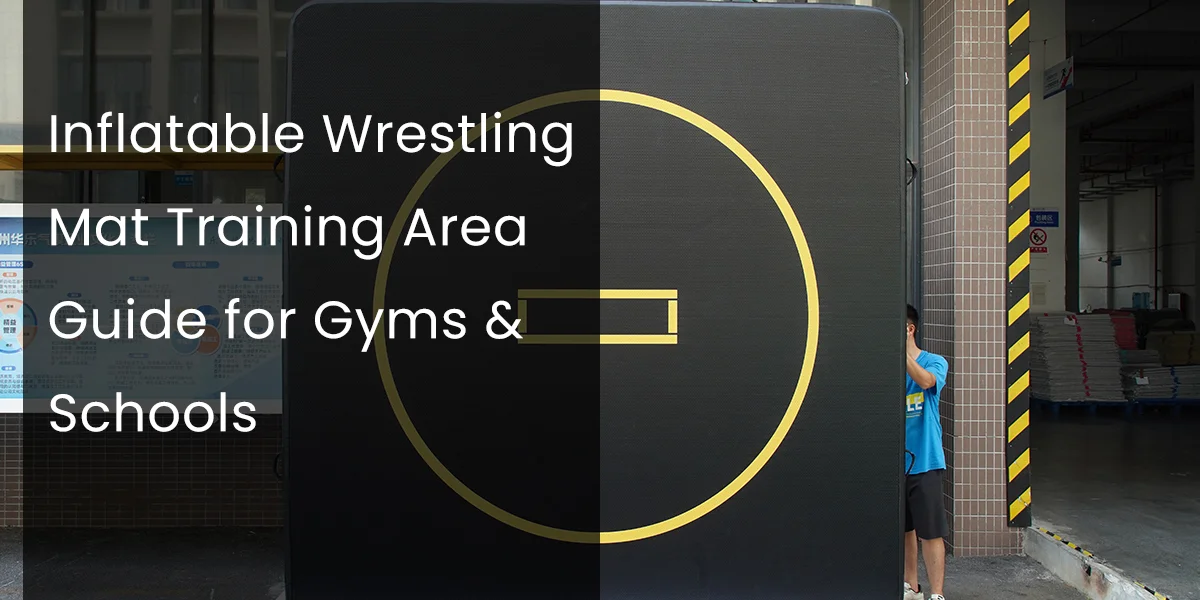
Planning a wrestling mat training area is different from simply choosing a mat size. For gyms, schools and combat-sports facilities, the complete setup needs to account for usable floor area, athlete movement, coach access, surrounding obstacles, storage and how the mats will be installed or removed.
I’m Charlie from Huale. We manufacture inflatable wrestling and training mats for gyms, schools, clubs and private-label projects. When buyers send us a room drawing, the useful question is not only “Which mat size fits?” but how the entire training area will operate once athletes, coaches and equipment are inside the space.
Short answer: start with the room and training activity, define the usable mat zone, reserve appropriate circulation and access space, then choose the mat configuration that fits the facility. Do not select a mat only because its dimensions are smaller than the room.
This guide focuses on training-area planning. If you are still deciding between specific mat dimensions such as 10×10, 13 ft or a custom format, use our inflatable wrestling mat size guide first.
What Is a Wrestling Mat Training Area?
A wrestling mat training area includes more than the inflated mat itself. It is the complete operational zone used for training, coaching, athlete movement, setup and equipment handling.
For facility planning, it is useful to separate the room into several functional zones:
- Active mat zone: the surface used for wrestling, grappling, drills or conditioning.
- Perimeter and circulation zone: space around the mat used for access, supervision and movement.
- Coach or observation zone: an area where instructors can supervise without blocking athlete movement.
- Setup zone: space needed for inflation, deflation or temporary staging.
- Storage zone: the location used for the mat, pumps, repair materials and other equipment when the training area is cleared.
These zones do not need to be permanently marked, but thinking about them separately helps prevent a common mistake: using almost the entire room footprint for the mat and leaving no practical operating space.
Start With the Facility Footprint Before Choosing the Mat Layout
Before comparing mat models, measure the actual usable room rather than relying only on the building’s listed floor dimensions.
Record:
- Wall-to-wall dimensions
- Columns and structural obstacles
- Doors and emergency access routes
- Radiators, cabinets or fixed equipment
- Low wall-mounted objects
- Floor transitions or raised sections
- Permanent bleachers or benches
- Storage access
A room that measures 10 meters by 10 meters on a plan may have substantially less usable training area once doors, columns and fixed equipment are considered.
For a custom project, a simple floor sketch with measurements is often more useful than sending only the desired mat dimensions.
Wrestling Training Area Planning Factors
The following factors should be reviewed before a gym or school freezes the final mat layout.
| Planning Factor | What to Confirm | Why It Matters |
|---|---|---|
| Usable Floor Area | Actual clear floor after fixed obstacles are excluded | Determines the realistic maximum training footprint |
| Training Activity | Wrestling, BJJ, judo, drills, conditioning or mixed use | Different activities create different movement patterns |
| Simultaneous Users | Typical class size and how athletes are divided into pairs or groups | Helps determine whether one larger area or multiple zones are more practical |
| Room Access | Doors, walkways, equipment access and facility circulation | Prevents the mat from blocking normal room operation |
| Setup & Storage | Inflation location, pump access and deflated storage space | Important for schools and shared facilities that clear the floor regularly |
| Future Expansion | Potential for additional mats or larger classes | Avoids designing a layout that cannot grow with the program |
How Much Space Should Be Planned Around a Wrestling Mat?
There is no single clearance number that should be applied to every wrestling room. The appropriate surrounding space depends on the activity, athlete level, facility layout and any rules that apply to the program or competition.
Instead of publishing one universal number, facility planners should review:
- Distance from walls and fixed obstacles
- Door and exit access
- Coach movement
- Athlete entry and exit
- Space between simultaneous training groups
- Any governing-body or school facility requirements
If the room will be used for sanctioned competition or regulated school sports, confirm the current requirements of the relevant governing body or local facility rules separately. A manufacturer should not substitute a product recommendation for those rules.
For normal training projects, the practical objective is to avoid placing an active wrestling area directly against hard obstacles or blocking required circulation routes.
How Should Class Size Affect the Training Area Layout?
The number of athletes in the room does not directly tell you how large one mat should be. The more useful question is how the class is organized.
Pair-based training
If athletes mainly work in pairs, the facility needs enough usable zones to separate active groups without creating unnecessary congestion.
Technique instruction
Classes that regularly bring athletes together for demonstrations may benefit from a layout that gives the coach clear visibility across the main training surface.
Rotating stations
Schools and multi-purpose gyms may divide the room into drilling, conditioning and wrestling stations. In this case, one maximum-size mat may be less practical than a modular layout.
Mixed-age programs
Facilities serving youth and adult classes should consider whether the same layout works for both programs or whether flexible mat positioning is more useful.
The goal is not to maximize athlete density. It is to match the mat arrangement to how the facility actually teaches and supervises training.
One Large Wrestling Area or Multiple Training Zones?
Both approaches can work, but they solve different facility problems.
| Layout Approach | Main Advantage | Planning Limitation |
|---|---|---|
| One Larger Training Surface | Creates a continuous area for group instruction and flexible drills | Can require more handling and storage space when the room needs to be cleared |
| Multiple Separate Mats | Allows independent training groups and flexible room use | Requires more layout planning between individual zones |
| Connected Multi-Mat Layout | Can create a larger modular training surface | Connection method and edge alignment need to be planned before production |
If your project uses several mats as one larger surface, connection method becomes a separate design decision. Review our wrestling mat connection system guide for multi-mat configuration planning.
Permanent Gym vs Shared School Facility: Why the Setup Changes
Permanent wrestling or combat-sports gym
A dedicated gym can often keep the training surface installed for longer periods. Layout planning can therefore prioritize training flow, coach visibility and fixed equipment positions.
School or multi-purpose sports hall
A shared facility may need the floor for several activities during the same week. Inflation, deflation, movement and storage become much more important purchasing considerations.
Event or temporary setup
Temporary installations need clear staging and transport planning. Buyers should consider not only whether the inflated mat fits the room, but also whether it can be moved through doors, unpacked, inflated and removed efficiently.
The same mat dimensions can therefore create very different operational results depending on whether the training area is permanent or temporary.
Where Should an Inflatable Wrestling Mat Be Inflated and Set Up?
The setup process should be included in the facility plan rather than treated as an afterthought.
Before ordering, confirm:
- Where the folded mat will be unpacked
- Whether there is enough floor area to unfold it without hitting fixed equipment
- Where the pump will be positioned
- Whether power access is available where required
- How staff will move the inflated mat into its final position
- Whether the mat can remain installed or needs frequent removal
For a larger mat, the most convenient storage location is not always the best inflation location. A short movement route with fewer doors and obstacles can reduce setup time and handling.
The final operating pressure should follow the specification for the exact mat model rather than a generic value copied from another inflatable product.
How Should Gyms and Schools Plan Wrestling Mat Storage?
Storage is one of the main reasons facilities consider inflatable mats, but “deflatable” does not mean “no storage planning required.”
Facilities should confirm:
- Deflated packed dimensions
- Available shelf or floor storage area
- Whether the mat will be stored completely dry
- How pumps and repair materials are stored
- How frequently the mat is moved
- Whether stairs or narrow doors are part of the transport route
For schools, storage may be as important as the inflated training footprint because equipment often needs to be cleared quickly for another class or event.
A facility drawing should therefore show both the training location and the intended storage route where handling space is limited.
What Should a Gym Send Before Requesting a Custom Wrestling Mat Layout?
A room drawing does not need to be professionally engineered to be useful. A simple measured sketch can help the manufacturer understand the project much better than a message saying “we have a large gym.”
Include:
- Room length and width
- Door positions and opening direction
- Columns or fixed obstacles
- Wall-mounted equipment
- Intended training area
- Approximate number of simultaneous athletes
- Training discipline
- Permanent or temporary setup
- Storage location
- Any multi-mat connection requirement
Photos of the actual room are also useful because they can reveal obstacles or access restrictions that are easy to miss on a simple drawing.
Example: Planning a Wrestling Training Area for a School
Consider a school that uses one sports hall for wrestling training and other activities.
The planning sequence should be:
- Measure the usable hall area: exclude doors, storage access and fixed obstacles.
- Define the training program: confirm class size, pair-based training and whether other activities share the room.
- Choose the required training footprint: use the mat size guide to compare appropriate product dimensions.
- Plan circulation and access: make sure the mat does not consume space required for normal room operation.
- Review setup and storage: confirm how the mat will be inflated, moved, deflated and stored after training.
- Confirm whether one or multiple mats are more practical: choose based on teaching format and handling requirements rather than simply maximizing surface area.
This type of decision process is more reliable than choosing the largest mat that physically fits inside the hall.
Inflatable Wrestling Mat Training Area RFQ Checklist
Before requesting a custom project review, gyms and schools should prepare:
- Facility type
- Room dimensions
- Usable training footprint
- Training discipline
- Typical class size
- Permanent or temporary installation
- Preferred mat quantity
- Storage and access limitations
- Logo or branding requirements
- Room photos or layout drawing
- Delivery destination
- Required project timeline
If you still need to determine the physical mat dimensions, start with our inflatable wrestling mat size guide .
For projects that require custom dimensions, branding or production review, see Huale’s custom inflatable wrestling mat manufacturing capability.
Common Wrestling Training Area Planning Mistakes
- Choosing the mat before measuring the usable room: listed room dimensions may include areas that cannot be used for training.
- Using the entire floor footprint for the mat: this can leave insufficient room for access, coaching and normal facility circulation.
- Planning only for athlete count: class organization and activity type can matter more than the total number of people in the room.
- Ignoring doors and fixed obstacles: a mat may fit numerically but still create an impractical layout.
- Forgetting setup space: an inflatable mat needs enough room to be unfolded, inflated and positioned.
- Ignoring storage and transport routes: large mats may be difficult to move through narrow doors or stairs even when they fit the training room.
- Trying to solve a multi-mat project only with size: connection method and edge alignment become separate design questions.
FAQ: Inflatable Wrestling Mat Training Area Planning
How much space do I need for an inflatable wrestling mat?
The required space is larger than the mat footprint alone. Facilities should account for the active mat area, surrounding access, coaches, room circulation, fixed obstacles and any applicable training or competition requirements.
Should the wrestling mat fill the entire available room?
Usually the room should not be planned only around maximum mat coverage. Door access, circulation, supervision, setup and storage requirements also need space. The correct layout depends on how the facility operates.
Is one large wrestling mat better than several smaller mats for a gym?
Not always. One larger area can simplify group instruction, while multiple mats may give gyms and schools more flexibility for separate training groups, storage or shared-room use. The better approach depends on the training program and facility layout.
What information should I send when planning a custom wrestling training area?
Provide room dimensions, door and obstacle locations, training discipline, class size, preferred setup, storage limitations and photos or a simple floor drawing. This helps the supplier review the project in context.
How do I choose the actual wrestling mat size after planning the training area?
First define the usable training footprint and facility constraints, then compare specific mat dimensions. Our inflatable wrestling mat size guide covers 10×10, 13 ft and custom-size selection separately so the training-area guide does not duplicate that decision.